


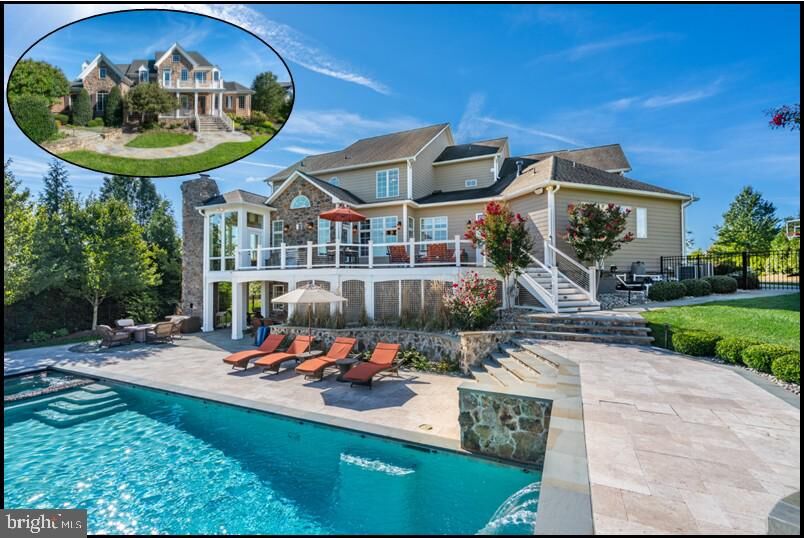
Vendu
Inscription par: BRIGHT IDX / Listed By: Samson Properties
13615 Fox Stream Way West Friendship, MD 21794
Vendu sur 04/02/2026
3 595 627 $ (CAD)
Date de Vente:
04/02/2026
04/02/2026
Les impôts
$19,816(2024)
$19,816(2024)
Surface Terrain
0.92 acres
0.92 acres
Catégorie
Single-Family Home
Single-Family Home
Année de Construction
2007
2007
Style
Colonial
Colonial
District scolaire
Howard County Public School System
Howard County Public School System
Ville
Howard County
Howard County
Listed By
Teresa L Westerlund, Samson Properties
Acheté avec
Non Member, Non Subscribing Office
Non Member, Non Subscribing Office
Source
BRIGHT IDX
Dernière vérification Juil 26 2026 à 10:43 AM GMT+0000
BRIGHT IDX
Dernière vérification Juil 26 2026 à 10:43 AM GMT+0000
Détails sur les salles de bains
- Salles de bains: 7
- Salles d’eau: 2
Caractéristiques Intérieures
- Dining Area
- Built-Ins
- Crown Moldings
- Window Treatments
- Curved Staircase
- Wood Floors
- Whirlpool/Hottub
- Cooktop
- Dishwasher
- Disposal
- Dryer
- Extra Refrigerator/Freezer
- Microwave
- Refrigerator
- Oven - Wall
- Walls/Ceilings: 2 Story Ceilings
- Kitchen - Eat-In
- Exhaust Fan
- Icemaker
- Chair Railings
- Oven - Double
- Entry Level Bedroom
- Oven/Range - Gas
- Breakfast Area
- Family Room Off Kitchen
- Kitchen - Gourmet
- Upgraded Countertops
- Kitchen - Island
- Floor Plan - Open
- Oven - Self Cleaning
- Recessed Lighting
- Range Hood
- Six Burner Stove
- Kitchen - Table Space
- Wainscotting
- Water Conditioner - Owned
- Butlers Pantry
- Wet/Dry Bar
- Water Dispenser
- Walls/Ceilings: Tray Ceilings
- Other
- Water Treat System
- Exposed Beams
- Built-In Microwave
- Water Heater - High-Efficiency
- Formal/Separate Dining Room
- Stainless Steel Appliances
- Bar
- Carpet
- Walk-In Closet(s)
- Walls/Ceilings: 9'+ Ceilings
- Wine Storage
- Additional Stairway
- Ceiling Fan(s)
- Primary Bath(s)
- Sound System
- Bathroom - Tub Shower
- Bathroom - Stall Shower
- Bathroom - Walk-In Shower
Quartier
- Fox Meadow
Informations sur le lot
- Private
- No Thru Street
- Partly Wooded
- Landscaping
- Premium
- Front Yard
- Rear Yard
Caractéristiques de la propriété
- Above Grade
- Below Grade
- Cheminée: Mantel(s)
- Cheminée: Gas/Propane
- Cheminée: Fireplace - Glass Doors
- Cheminée: Heatilator
- Cheminée: Wood
- Cheminée: Double Sided
- Foundation: Slab
- Foundation: Active Radon Mitigation
Chauffage et refroidissement
- Heat Pump(s)
- Zoned
- Forced Air
- Central A/C
- Dehumidifier
Informations sur les sous-sols
- Walkout Level
- Fully Finished
- Sump Pump
- Shelving
- Daylight
- Full
- Improved
- Heated
Informations sur le pool
- In Ground
- Heated
- Fenced
- Concrete
- Pool/Spa Combo
Informations sur le condo
- Frais: $634
Planchers
- Marble
- Hardwood
- Carpet
- Ceramic Tile
Caractéristiques extérieures
- Brick
- Stone
- Toit: Shingle
Informations sur les services publics
- Sewer: Septic Exists
- Fuel: Electric, Natural Gas
- Energy: Low-Flow Fixtures
Informations sur les écoles
- Elementary School: Bushy Park
- Middle School: Folly Quarter
- High School: Glenelg
Stationnement
- Paved Driveway
- Private
Étages
- 3
Surface Habitable
- 7,474 pi. ca.
Historique des prix des annonces
Date
Événement
Prix
% Variation en
$ (+/-)
Août 20, 2025
Prix modifié
2 450 000 $
-2%
-50 000 $
Avr 24, 2025
Prix modifié
2 500 000 $
-14%
-400 000 $
Disclaimer: Copyright 2026 Bright MLS IDX. All rights reserved. This information is deemed reliable, but not guaranteed. The information being provided is for consumers’ personal, non-commercial use and may not be used for any purpose other than to identify prospective properties consumers may be interested in purchasing. Data last updated 7/26/26 03:43
