


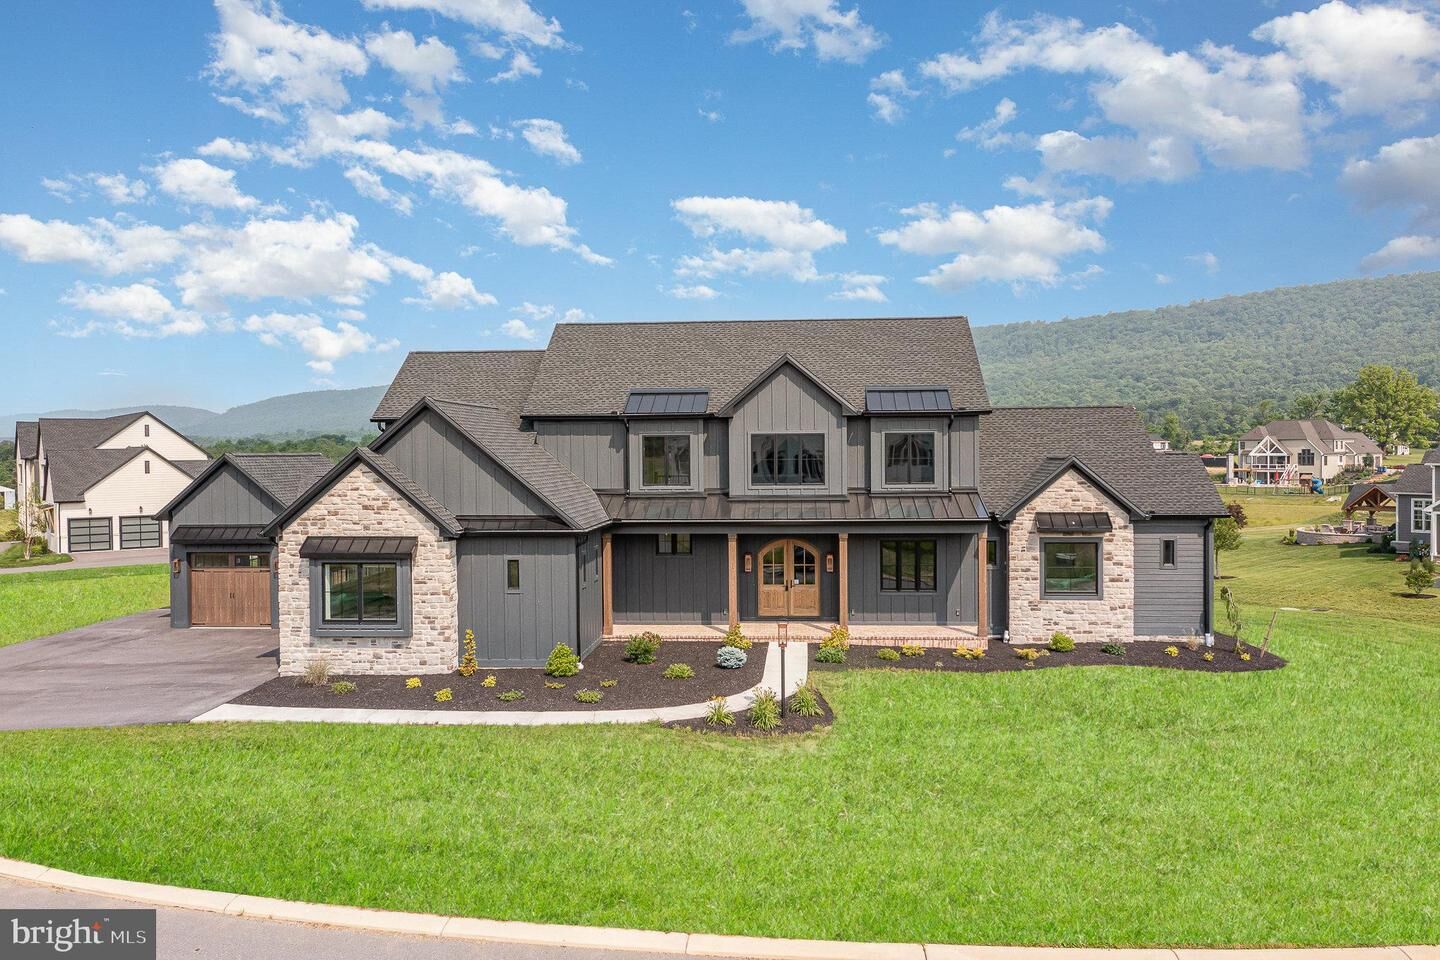
Vendu
Inscription par: BRIGHT IDX / Listed By: Re/Max Pathway
10 Sailfish Drive Mechanicsburg, PA 17050
Vendu sur 02/20/2026
2 000 000 $ (USD)
Date de Vente:
02/20/2026
02/20/2026
Les impôts
$1,842(2024)
$1,842(2024)
Surface Terrain
1.03 acres
1.03 acres
Catégorie
Single-Family Home
Single-Family Home
Année de Construction
2024
2024
Style
Transitional
Transitional
District scolaire
Cumberland Valley
Cumberland Valley
Ville
Cumberland County
Cumberland County
Listed By
Stephen M. Fleming, Re/Max Pathway
Acheté avec
Non Member, Non Subscribing Office
Non Member, Non Subscribing Office
Source
BRIGHT IDX
Dernière vérification Juil 26 2026 à 5:16 PM GMT+0000
BRIGHT IDX
Dernière vérification Juil 26 2026 à 5:16 PM GMT+0000
Détails sur les salles de bains
- Salles de bains: 5
- Salle d’eau: 1
Caractéristiques Intérieures
- Dining Area
- Built-Ins
- Crown Moldings
- Wood Floors
- Microwave
- Oven - Wall
- Walls/Ceilings: 2 Story Ceilings
- Walls/Ceilings: High
- Walls/Ceilings: Cathedral Ceilings
- Entry Level Bedroom
- Oven/Range - Gas
- Family Room Off Kitchen
- Kitchen - Gourmet
- Upgraded Countertops
- Kitchen - Island
- Floor Plan - Open
- Recessed Lighting
- Range Hood
- Wainscotting
- Butlers Pantry
- Wet/Dry Bar
- Combination Dining/Living
- Walls/Ceilings: Vaulted Ceilings
- Walls/Ceilings: Tray Ceilings
- Water Heater - Tankless
- Water Treat System
- Built-In Microwave
- Bar
- Carpet
- Pantry
- Walk-In Closet(s)
- Walls/Ceilings: 9'+ Ceilings
- Primary Bath(s)
Quartier
- Glendale Estates
Caractéristiques de la propriété
- Above Grade
- Below Grade
- Foundation: Slab
- Foundation: Passive Radon Mitigation
Chauffage et refroidissement
- Heat Pump(s)
- Central
- Programmable Thermostat
- Energy Star Heating System
- Heat Pump - Electric Backup
- Central A/C
- Geothermal
Informations sur les sous-sols
- Outside Entrance
- Rear Entrance
- Walkout Level
- Partial
- Daylight
- Windows
- Full
- Improved
- Heated
- Partially Finished
Informations sur le condo
- Frais: $90
Planchers
- Carpet
- Engineered Wood
Caractéristiques extérieures
- Stone
- Stick Built
- Blown-In Insulation
- Batts Insulation
- Mixed
- Advanced Framing
- Toit: Architectural Shingle
Informations sur les services publics
- Utilities: Cable Tv Available, Under Ground, Electric Available, Phone Available, Propane
- Sewer: On Site Septic
- Fuel: Electric, Geo-Thermal
- Energy: Ventilation
Informations sur les écoles
- High School: Cumberland Valley
Stationnement
- Asphalt Driveway
Étages
- 3
Surface Habitable
- 5,432 pi. ca.
Historique des prix des annonces
Date
Événement
Prix
% Variation en
$ (+/-)
Jan 16, 2026
Prix modifié
2 000 000 $
8%
150 050 $
Nov 04, 2025
Prix modifié
1 849 950 $
-3%
-50 000 $
Août 16, 2025
Prix modifié
1 899 950 $
-3%
-49 050 $
Juil 29, 2025
Prix modifié
1 949 000 $
-3%
-50 000 $
Mai 25, 2025
Prix modifié
1 999 000 $
-7%
-146 000 $
Mai 04, 2025
Prix modifié
2 145 000 $
-2%
-50 000 $
Mar 03, 2025
Prix modifié
2 195 000 $
-2%
-39 000 $
Jan 04, 2025
Prix modifié
2 234 000 $
0%
-1 000 $
Nov 27, 2024
Prix modifié
2 235 000 $
0%
-10 000 $
Nov 14, 2024
Prix modifié
2 245 000 $
0%
-4 000 $
Sep 10, 2024
Prix modifié
2 249 000 $
-4%
-100 000 $
Disclaimer: Copyright 2026 Bright MLS IDX. All rights reserved. This information is deemed reliable, but not guaranteed. The information being provided is for consumers’ personal, non-commercial use and may not be used for any purpose other than to identify prospective properties consumers may be interested in purchasing. Data last updated 7/26/26 10:16
