


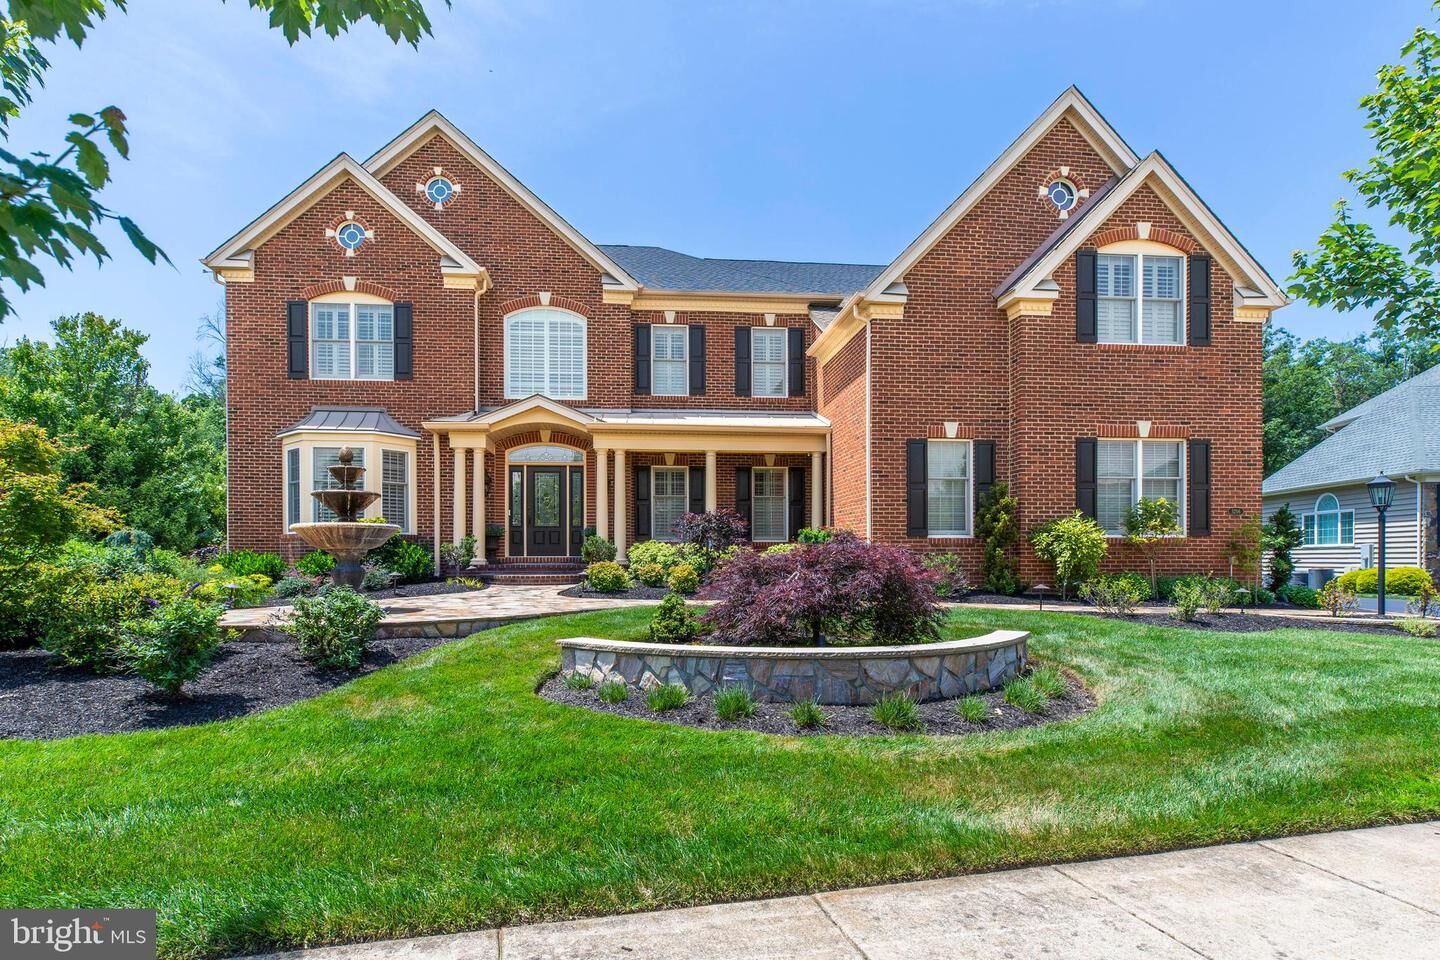
Vendu
Inscription par: BRIGHT IDX / Listed By: Gshwang Realty
5206 Bonnie Brae Farm Drive Haymarket, VA 20169
Vendu sur 03/12/2026
1 670 000 $ (USD)
Date de Vente:
03/12/2026
03/12/2026
Les impôts
$13,020(2025)
$13,020(2025)
Surface Terrain
0.89 acres
0.89 acres
Catégorie
Single-Family Home
Single-Family Home
Année de Construction
2014
2014
Style
Colonial
Colonial
District scolaire
Prince William County Public Schools
Prince William County Public Schools
Ville
Prince William County
Prince William County
Listed By
Gyeshil Kim, Gshwang Realty
Acheté avec
Non Member, Non Subscribing Office
Non Member, Non Subscribing Office
Source
BRIGHT IDX
Dernière vérification Juil 26 2026 à 7:32 PM GMT+0000
BRIGHT IDX
Dernière vérification Juil 26 2026 à 7:32 PM GMT+0000
Détails sur les salles de bains
- Salles de bains: 5
- Salle d’eau: 1
Caractéristiques Intérieures
- Crown Moldings
- Window Treatments
- Curved Staircase
- Wood Floors
- Cooktop
- Dishwasher
- Disposal
- Dryer
- Extra Refrigerator/Freezer
- Washer
- Refrigerator
- Oven - Wall
- Walls/Ceilings: 2 Story Ceilings
- Exhaust Fan
- Freezer
- Icemaker
- Chair Railings
- Walls/Ceilings: Beamed Ceilings
- Breakfast Area
- Family Room Off Kitchen
- Kitchen - Gourmet
- Kitchen - Island
- Floor Plan - Open
- Recessed Lighting
- Range Hood
- Wainscotting
- Walls/Ceilings: Tray Ceilings
- Sprinkler System
- Built-In Microwave
- Air Cleaner
- Formal/Separate Dining Room
- Stainless Steel Appliances
- Bar
- Pantry
- Walk-In Closet(s)
- Walls/Ceilings: 9'+ Ceilings
- Additional Stairway
- Ceiling Fan(s)
- Bathroom - Soaking Tub
Quartier
- Dominion Valley
Informations sur le lot
- Private
- Trees/Wooded
- Landscaping
- Premium
- Backs - Parkland
Caractéristiques de la propriété
- Above Grade
- Below Grade
- Cheminée: Mantel(s)
- Cheminée: Gas/Propane
- Cheminée: Stone
- Foundation: Slab
Chauffage et refroidissement
- Zoned
- Forced Air
- Central A/C
- Ceiling Fan(s)
Informations sur les sous-sols
- Outside Entrance
- Rear Entrance
- Walkout Level
- Fully Finished
- Connecting Stairway
- Daylight
- Windows
- Full
- Improved
- Heated
- Space for Rooms
- Interior Access
Informations sur le condo
- Frais: $213
Planchers
- Hardwood
Caractéristiques extérieures
- Brick
Informations sur les services publics
- Sewer: Public Sewer
- Fuel: Natural Gas
Informations sur les écoles
- Elementary School: Alvey
- Middle School: Ronald Wilson Reagan
- High School: Battlefield
Stationnement
- Asphalt Driveway
Étages
- 3
Surface Habitable
- 6,713 pi. ca.
Historique des prix des annonces
Date
Événement
Prix
% Variation en
$ (+/-)
Disclaimer: Copyright 2026 Bright MLS IDX. All rights reserved. This information is deemed reliable, but not guaranteed. The information being provided is for consumers’ personal, non-commercial use and may not be used for any purpose other than to identify prospective properties consumers may be interested in purchasing. Data last updated 7/26/26 12:32
